Tuesday, December 7, 2010

Interior Framing

Lois went by the house today and took these photos.
 
 View of the back of the house looking through the framing of the north wall of the bathroom.

New joists and plywood sub-floor. There is a gap between the floor and the bottom of the wall sheathing, that will be in-filled soon, but for now it allowed Lois to take pictures through the gap of the interiors. I haven't seen inside the house since July, other than looking up where the floor let go in the kitchen when I was home in November.
 The original hardwood, stacked and ready to be relaid
 North bathroom wall
That is the bedroom window at the north end of the basement. The supports are temporary. Once the slab is poured a structural bearing wall will be placed there.
This must have been taken just to the side of the front door, looking back toward the old dining room

The wall between the front hall and front bedroom is gone, and this will be the new living room
 Another shot of the stacked hardwood
 Temporary lighting in the living room. WE HAVE LIGHTS!!!
Living room with the stairs in the background. The old mantle will go back where it was originally, which is in the middle of the wall between the two door openings.
Front door which will now be in the living room
Living room ceiling
This is my favourite shot. This would have been taken looking up into the kitchen, right below where the pump was. You can see all of the new framing, the new 2x6's alongside the original 2x3's. I have no doubt that the house will be ready for another hundred years.

Thanks again Lois. These are great!

Back Road Folk Art

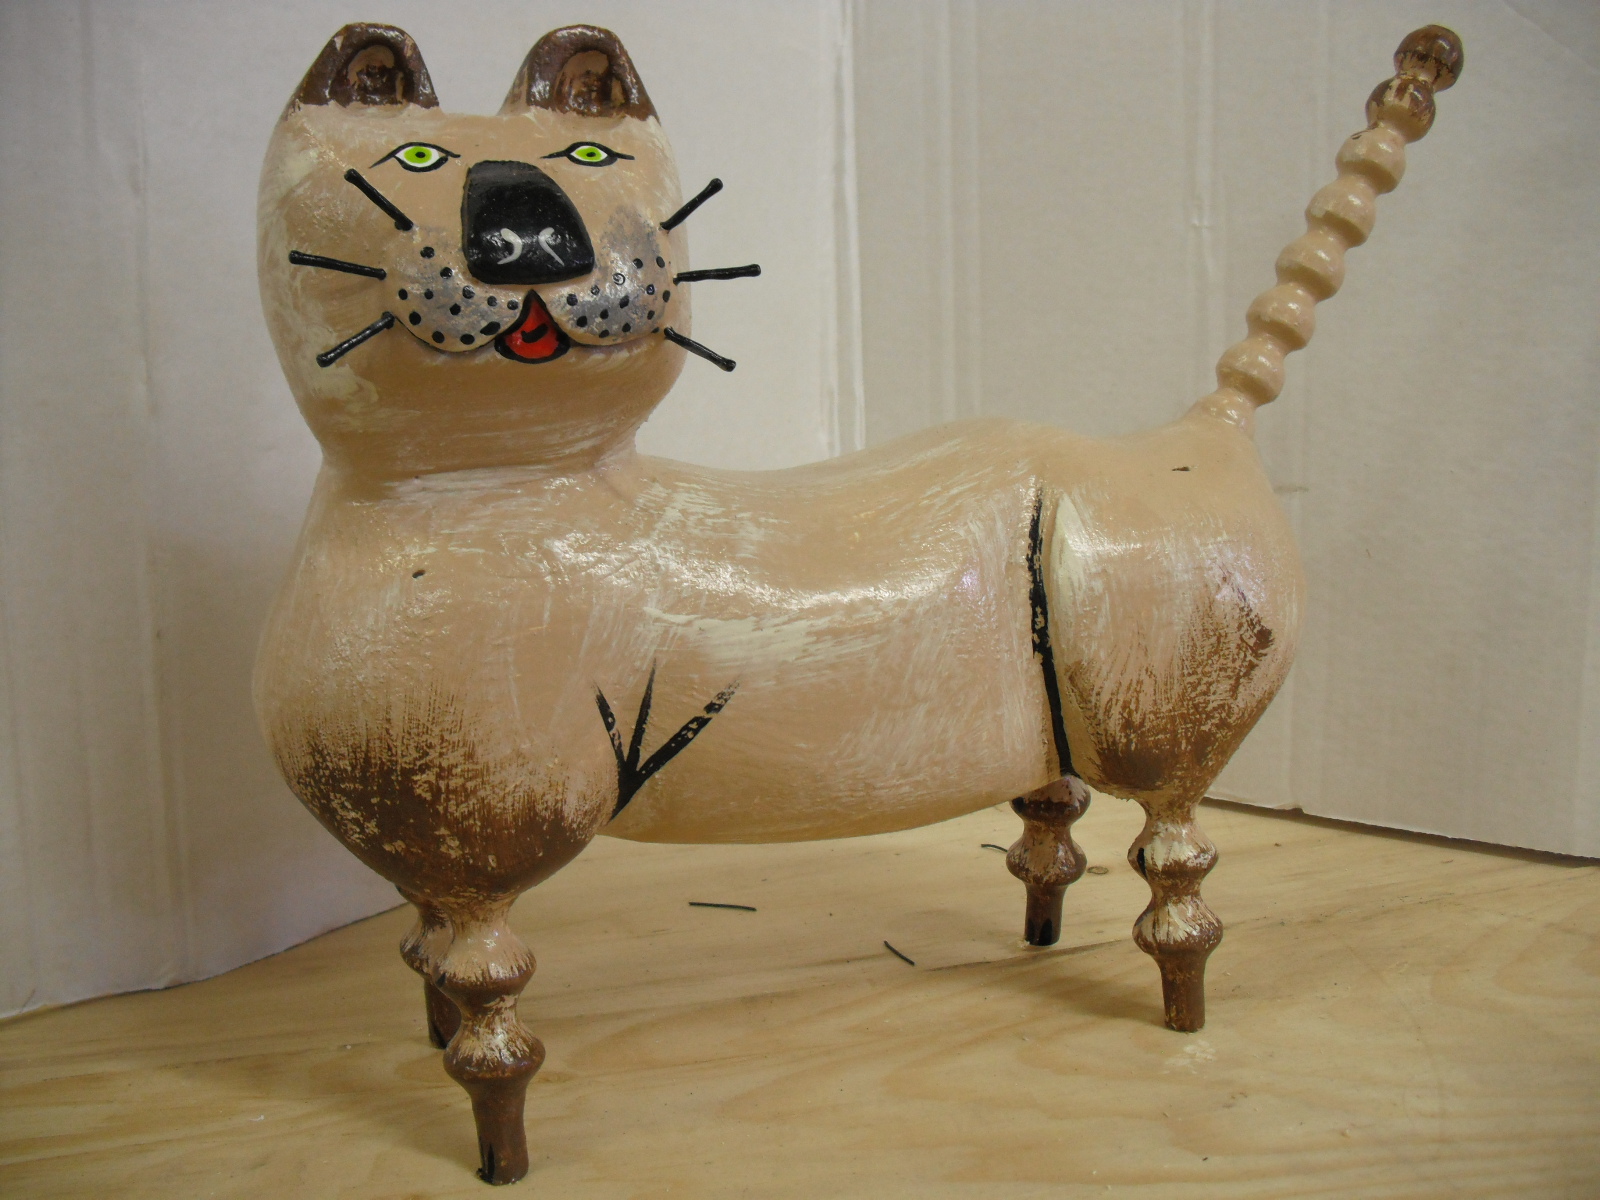
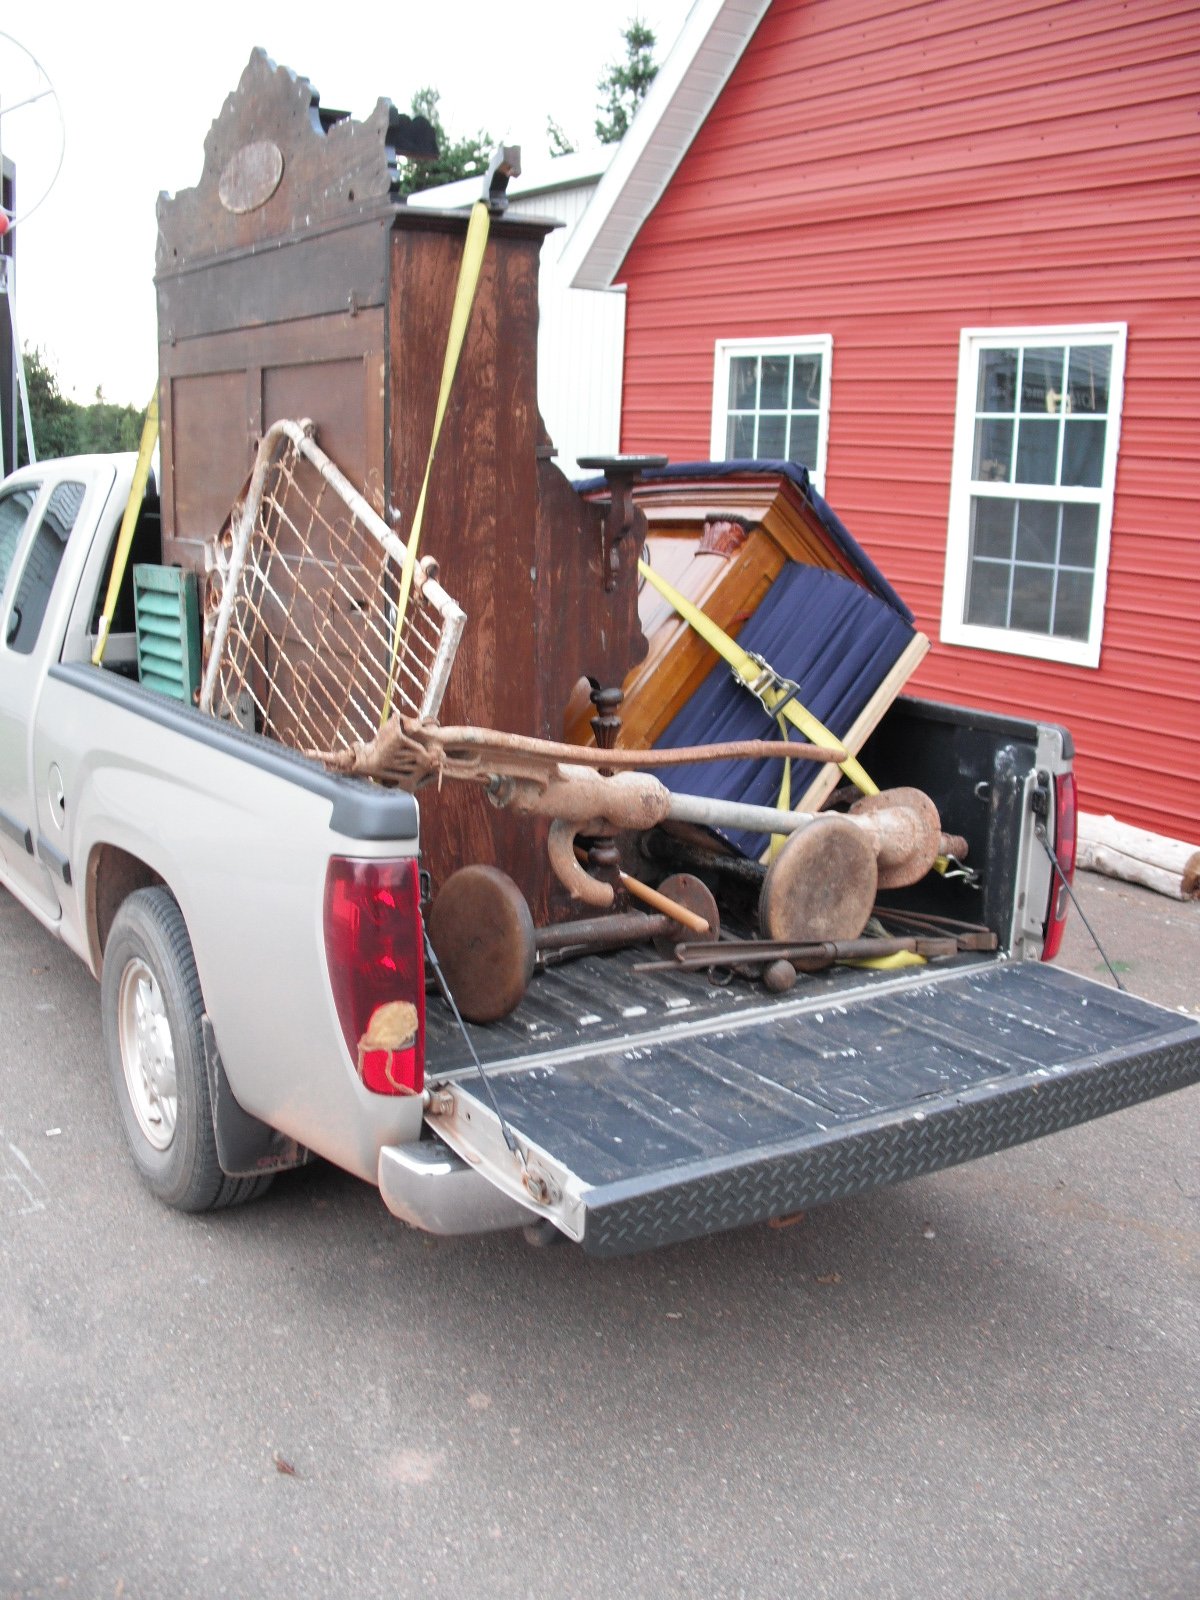
I have mentioned Carter's brother Kerras Jeffery a couple of times before. He is who I bought the marble vanities and a couple of doors from when I was on the Island in November. He scavenges for old materials and sells as is, or incorporates what he finds into furniture and has branched into folk art. He is a very talented folk artist and I recommend to anyone to visit his spread in Lauretta PEI. The Jeffery family farm barn is full of salvaged materials and he has several other buildings full of his work and he sells all over North America. Below are some images of his work.
  The barn was much more full when I was there

 A cabinet made of salvaged materials that would be perfect in the bathroom!
 Organ pipes from the earlier St. Dunstan's Basilica, made into benches

 Doors salvaged from the Basilica that found a buyer in Ontario
Kerras' chicken coup that he built. 
I want a similar building for bike and lawnmower storage down by the outhouse
 Kerras built the worlds largest egg beater
 Salvaged materials to be used in new ways
This is a link to Kerras' website: www.birchgate.ca/kerras
Click on the Dancing Girls and Noah's Arc for Youtube videos of his work

Monday, December 6, 2010

Update without pictures

I don't have any pictures for this one but I was talking to Mike the contractor yesterday, and thought I would give an update anyway. 

The hardwood from the dining room and parlour has been taken up and salvaged, and came through the process with hardly a scratch. The two layers of sub-floor below were removed and now the whole main floor has a new 3/4" plywood sub-floor, including the kitchen. The old hardwood will be reinstalled when the time comes. 

The bottom layer of sub-floor was pretty much rotted scrap, but the upper layer (the part that was painted in the main floor bedroom) is in great shape and will be reused for the walls of the front porch and if there is enough, for the bathroom too.  Not only does that save money in materials, but we also get to use what came from the house in a new way.

Mike discovered something about the kitchen walls that I never noticed. They are framed with 2x3's, which structurally is not very strong. The original thought was that he would leave the chair rail and wainscot in place in the kitchen and insulate behind it, but we discussed this a few days ago and decided the best thing to do would be to remove the chair rail and wainscot, and sister 2x6 studs next to the 2x3's of the walls and roof. This will not only make the structure of the kitchen strong enough to withstand the pressure of the lean-to bathroom roof on the back, but also doubles the depth of the walls for more insulation. All of the trim, the chair rial and wainscot in the kitchen have already been removed and the kitchen has been restructured. The paneling survived quite well and will be reinstalled when the time comes for that too. Another benefit of strengthening the kitchen structure is that now the ceiling can be permanently removed without any bracing and the room will be open to the peak of the roof when complete. The north side of the kitchen roof has been stripped down to the old roof deck and new plywood has been installed over top on that side and is ready for the rafters of the roof structure from the bathroom. The north wall of the bathroom is already standing. 

The basement slab isn't in yet but that will be poured soon, possibly this week. Then the basement walls will go up, since they will structurally support the main floor.

In restoring an old building there is always more to be done than what is first expected, but the house will be more solid than it ever was, and I'm very pleased with the progress.

Sunday, December 5, 2010

Picture of Grammy in the Parlour that Winnie took

Lois found this picture in Winnie's things. Winnie took this of Grammy in the Parlour 1995. 
Thanks Lois

Wednesday, December 1, 2010

Details

This probably sounds pretty lame, but the new exterior doorknobs arrived here yesterday and I'm very excited about them! I obsess over every detail, just ask David. He has to sit through nightly discussion about wallpaper, paint colors, floor finishes, and until now, doorknobs, an issue that is finally resolved. I searched in stores both here in Lincoln and on the Island the last time I was there, as well as on-line for new locksets for the front door and new back porch door, for about 2 months. I wanted to find something that would be durable but also a natural fit for the house. I found what I was looking for at a store here in Lincoln. Now I have to ship them to Carter. And now that the additions are being framed and the house is getting enclosed, they will need to be able to lock the doors very soon so this had to get resolved. In the picture below, the kitchen door knob is a brown marbleized porcelain, the only one like it in the house. The rest are white porcelain. This door knob will remain.
Below is a new lock and knob. I will have the modern set replaced at the front door and I have a second set for the new back porch door that I got from Kerras Jeffery. Hand forged bronze plates with marbleized brown porcelain knobs. PERFECT!
I took these pictures below in our house here. I had the three ceramic tiles of the house made 4 years ago. They are based on the photo that Dad took that I use in the blog masthead. I have a second set of unframed tiles that I will have installed as part of the tile backsplash in the kitchen. The water pitcher set in the photo was Mary Anne's.
The tiles will be a reminder of what the place used to look like
The shelf in the following photo came from the house and was sitting in pieces buried in the upstairs front bedroom closet for untold decades. I have no idea if it ever was used in the house. Maybe it was in the original kitchen where the parlour is now. I'll take it back to the house and put it on a wall somewhere. It seems to be a small mantel that is missing the side pieces. The lamp second from the left was "salvaged" from the attic of Jimmy Smith's house. I'll take that back to the Island as well.
The details are important. When deciding what to do with the house and where the walls are going to go, I decided on how the house is to feel, and to restore the "spirit" of the place, even if it will look a little different. Colors, finishes and patterns are all a part of the architecture. I want to do this right. Yeah, I know. I'm weird